
Traditional impermeable surface
Over 5m² in a front garden, with no drainage to a lawn or border: planning permission is normally needed.
 Wigan Council Good Trader Scheme
Credentials →
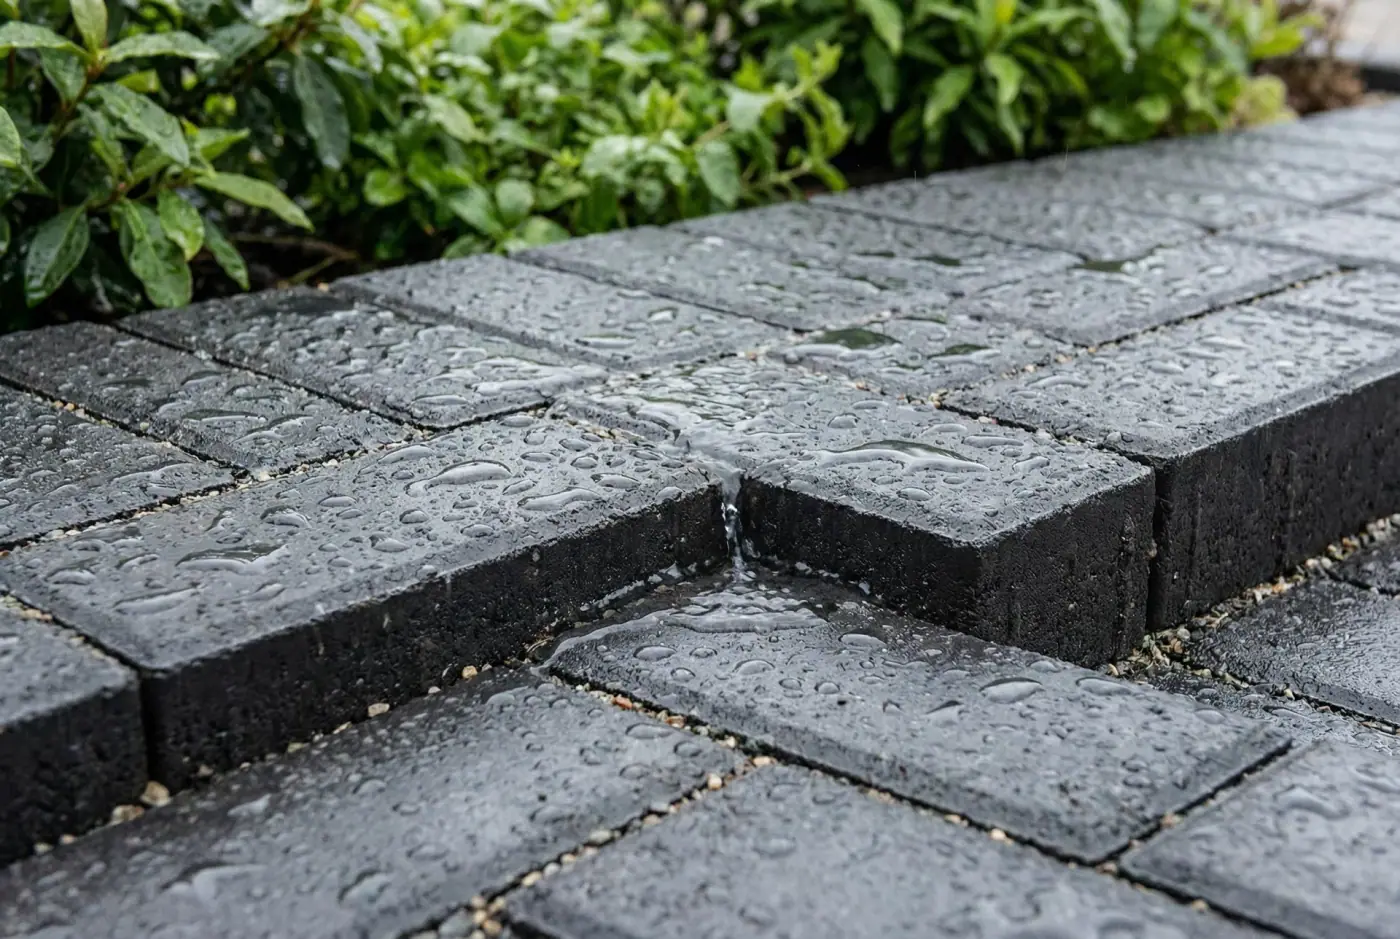
If your front garden is more than five square metres, the surface you choose can decide whether you need planning permission. For most homes, permeable paving is the simplest and most appropriate route.
Over 5m² in a front garden, with no drainage to a lawn or border: planning permission is normally needed.
For a house front garden, permeable block paving, porous asphalt or gravel of any size is normally permitted development.
An impermeable surface can still be permitted if rainwater is directed to a permeable area within your property.
This is general guidance for a house in England, not a formal planning decision. Article 4 directions, conservation areas, listed buildings, flats, converted houses and estate rules can change the answer. Always check with Wigan Council before you start.
When a front garden is covered with an impermeable surface, rain that used to soak into the ground runs into the street drains instead. Multiply that by every house on the street and the drains struggle. That is how surface water flooding starts.
The 5m² rule has been in place since 2008. It does not ban conventional driveways. It says that if you cover more than five square metres with a traditional impermeable surface, you need to deal with the rainwater properly — either by using a permeable surface or by directing it to a lawn, border or other permeable area.
A permeable driveway deals with the water at source. Rain passes through the open joints, filters through a graded sub-base and soaks into the ground. Less water hits the drains, less pollution is washed into watercourses, and you are far less likely to be the house with a puddle at the front door.
Permeable paving is a drainage system, not just a surface. Permeable paving is not a technical trick to get around the rules. It is the type of surface the rules are designed to encourage — and it has to be built properly to work.
Water passes through the paving and into the ground below instead of running straight into the drains. That reduces the sudden surge that causes surface water flooding.
The layers below the blocks trap silt and help clean the water before it reaches the ground. A conventional sealed surface sends oil, fuel and brake dust straight to the nearest watercourse.
A properly designed permeable driveway does not turn into a pond. The sub-base stores water during heavy rain and releases it slowly, so the surface stays firm and usable.
The blocks are only the top layer. The performance comes from what is underneath.
The video shows rainwater going through the surface and into the stone layer below. That is the drainage system the 5m² rule is designed to encourage — not a few gaps between blocks or a token soakaway.
Filmed by Paul on one of our finished permeable drives. It shows the principle; the specification for your property is designed at the survey.
Paul tips a full barrow of water onto a finished permeable drive — it drains through the joints and into the sub-base.
The area is the surface you cover. The answer depends on what the water does next.
More than 5m², impermeable, and no route for the rainwater to reach a lawn or border. Planning permission is normally required.
More than 5m², but the surface and sub-base are designed to let water through. For a house front garden, this is normally permitted development.
The surface is impermeable, but the rainwater is directed to a permeable area within the property. That can also avoid the need for permission, if the ground can take it.
A dropped kerb is separate. You need the highway authority's approval before you drive over a pavement, whatever surface you choose. We can explain how the driveway and the dropped kerb fit together.
The 5m² rule is the starting point, not the whole story. We check these before quoting so you are not relying on a general rule that does not fit your house.
The rules above are based on the government guidance and Wigan Council's householder guidance. If you want to read them yourself, start here:
If you need a formal decision, contact Wigan Council planning services. This page is general information, not legal advice.
We look at the property, the drainage and the practical build — then tell you plainly what applies.
We measure the front garden and the proposed surface, not just the driveway you can see today.
Where does rainwater go now? Is there a lawn, border, soakaway or drain that can take it?
Clay, sand, made-up ground and tree roots all affect the sub-base and the drainage design.
We flag Article 4 areas, estate rules, dropped kerbs or anything else that needs a separate application.
If the new or replacement surface is more than five square metres in a front garden, and it is a traditional impermeable surface that does not drain to a lawn or border, planning permission is normally needed. A permeable or porous surface of any size is normally permitted development for a house.
Usually no. For a house front garden, permeable or porous surfacing is normally permitted development whatever its size. There are exceptions — for example Article 4 directions, flats, converted houses, listed buildings and some estate rules — so we check the property before work starts.
If rainwater from an impermeable surface is directed to a permeable area within your property, such as a lawn or border, the 5m² restriction may not apply. The ground must be able to take the water; we check the levels and ground conditions at the survey.
The specific front-garden permitted development rule is about hardstanding in front of the house. Patios and other paving can be covered by different permitted development rules, so the answer depends on the location, height and drainage. Ask us and we will point you to the right guidance.
Yes, a dropped kerb is a separate application to the local highway authority. It is illegal to drive over a pavement without one. We can explain the sequence and build the driveway around an approved dropped kerb.
Tell us about your front garden and we will arrange a free visit. Paul will measure up, check the drainage and explain whether permeable paving is the right route for your property.
Standish, Wigan WN6
Your reference is —
Paul will call you on the number you gave us, usually the same day. If you'd like to send the details straight to his phone as well, tap below.
Call Paul on 01257 430404 or send a quick enquiry. We will give you a straight answer about the 5m² rule and the right system for your front garden.